
New Home Construction Floor Plans: The Belmont
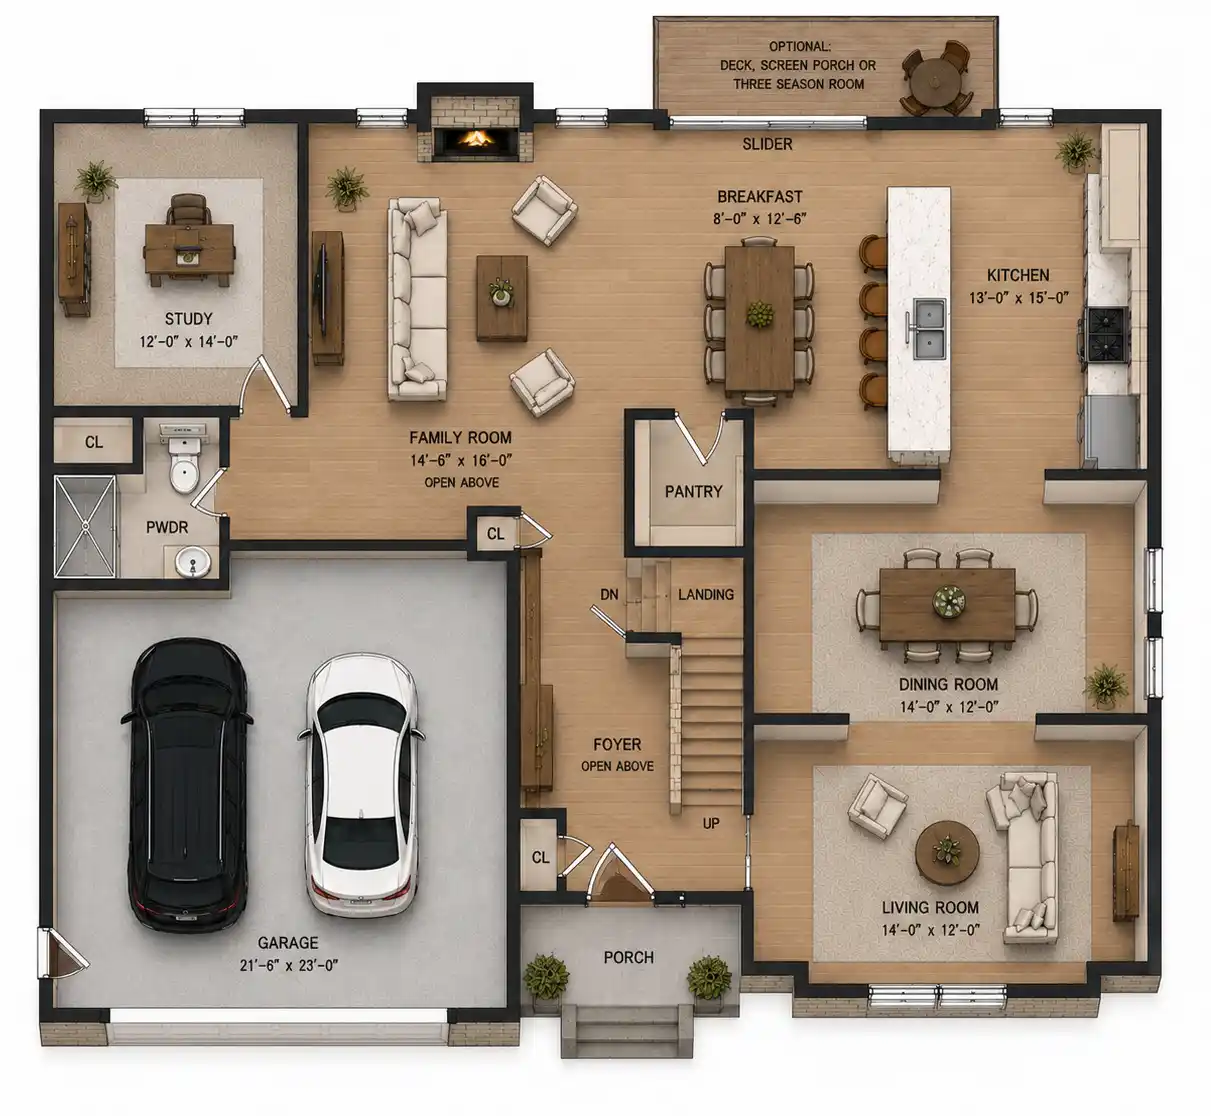
First Floor
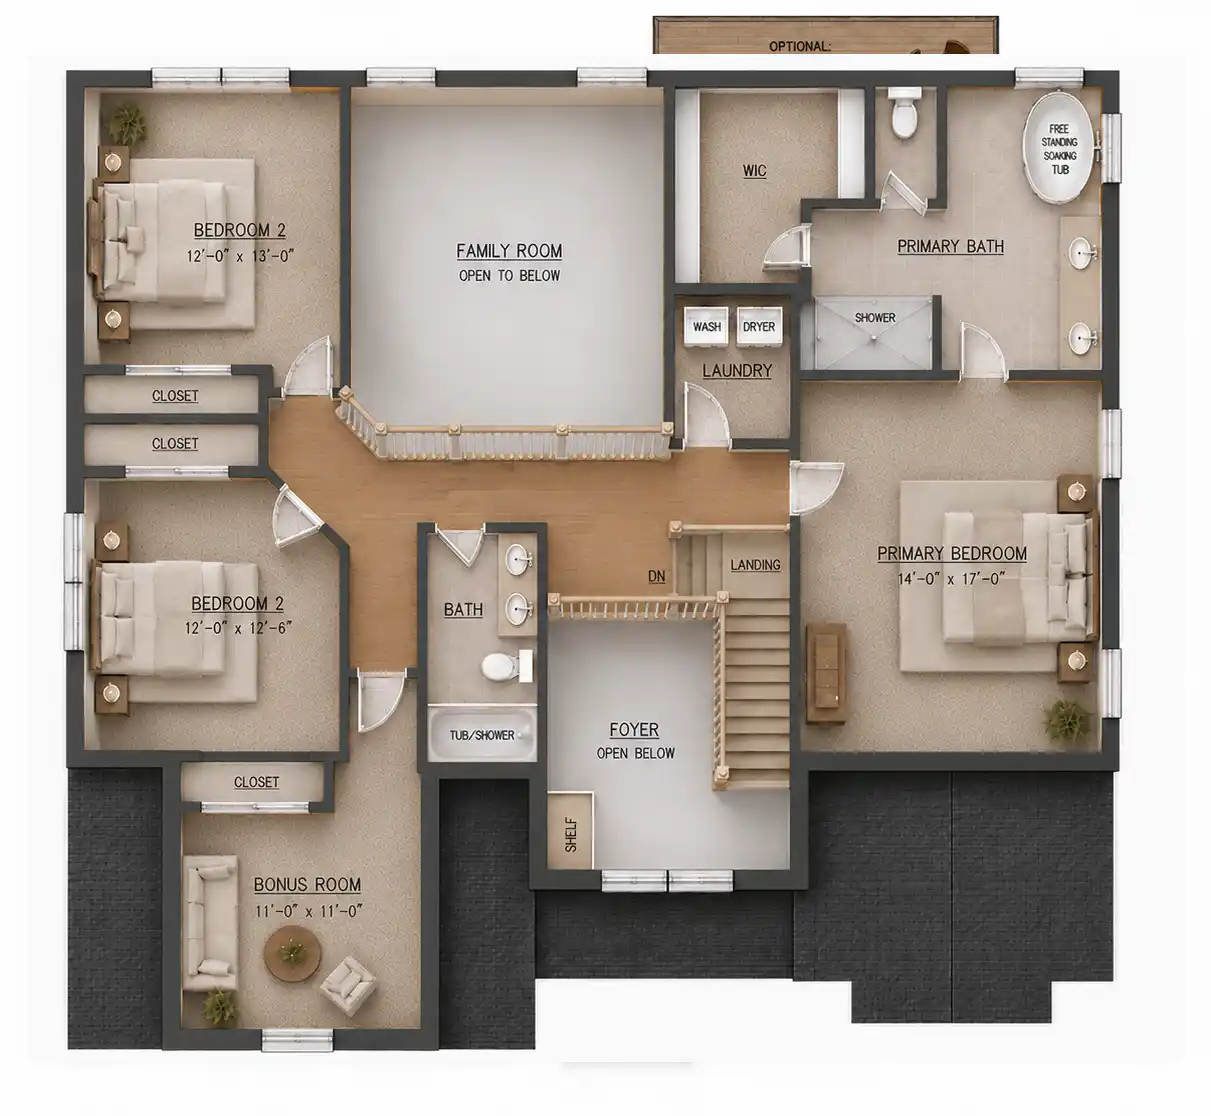
Second Floor


All Information Is For Illustrative Purposes Only And May Include Features And Options That Are Not Part Of The Contract. Refer To Contract Documents For Specific Details. All Information Contained Herein Is The Sole Property Of Jayco Home Builders And Protected Under The Architectural Works Copyright Protection Act And Subsequent Amendments And Shall Not Be Reproduced In Any Form.
© Copyright 2026 Jayco Home Builders, Saratoga Springs NY | All Rights Reserved | Website Powered by Groupiehead